
Hiranandani Vikhroli

Hiranandani Vikhroli presents premium 2 & 3 BHK residences in the heart of Mumbai, bringing together architectural elegance, contemporary comfort and the convenience of a well-connected address. Designed for families, professionals and discerning homebuyers, these residences offer an elevated urban lifestyle within the established Vikhroli neighbourhood.
With access to key business districts, educational institutions, healthcare facilities, retail destinations and major transport corridors, Vikhroli offers a practical setting for everyday living and long-term residential needs. Developed by Hiranandani, the project reflects a considered approach to contemporary residential spaces where design, functionality and lifestyle come together.
Discover Hiranandani Vikhroli, a premium residential address offering 2 & 3 BHK homes for modern Mumbai living, with project details, location advantages and essential information for prospective homebuyers.
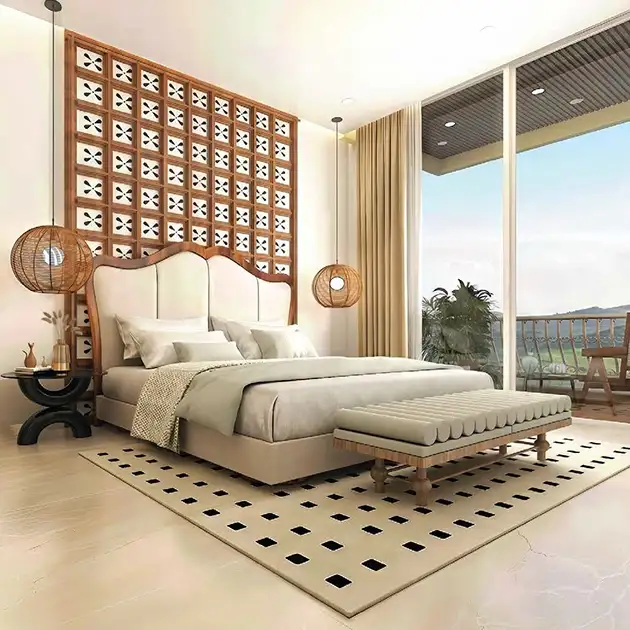
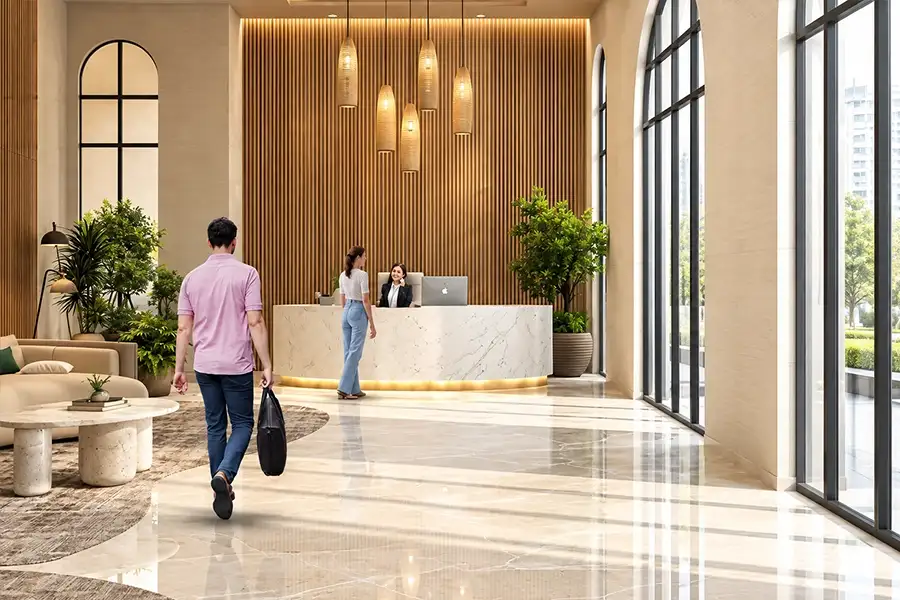
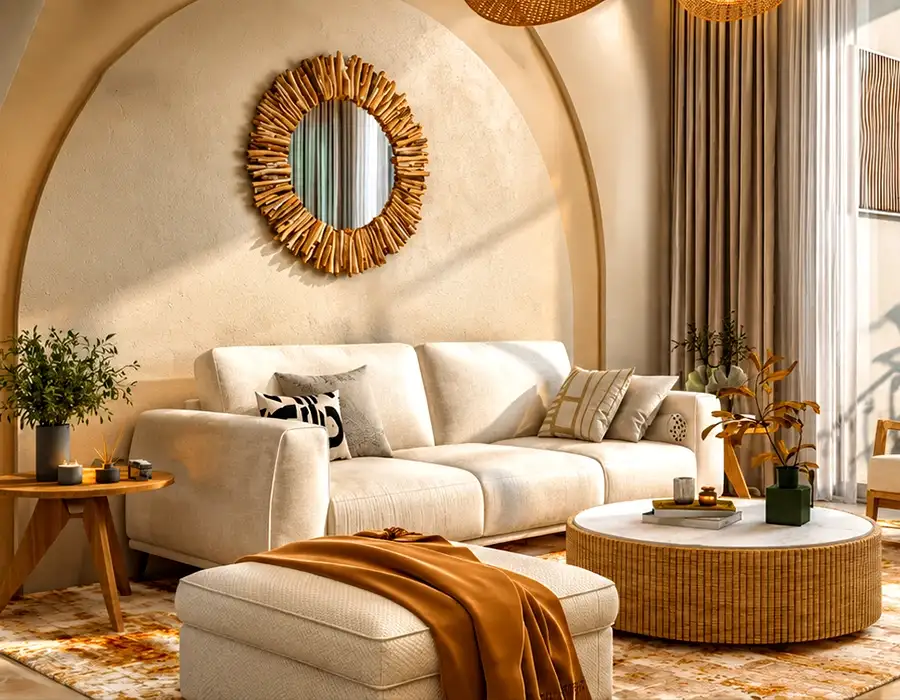
Hiranandani Vikhroli Elegant Interiors

Elegant Interiors

Hiranandani Vikhroli Thoughtful Planning

Thoughtful Planning

Hiranandani Vikhroli Prime Connectivity

Prime Connectivity

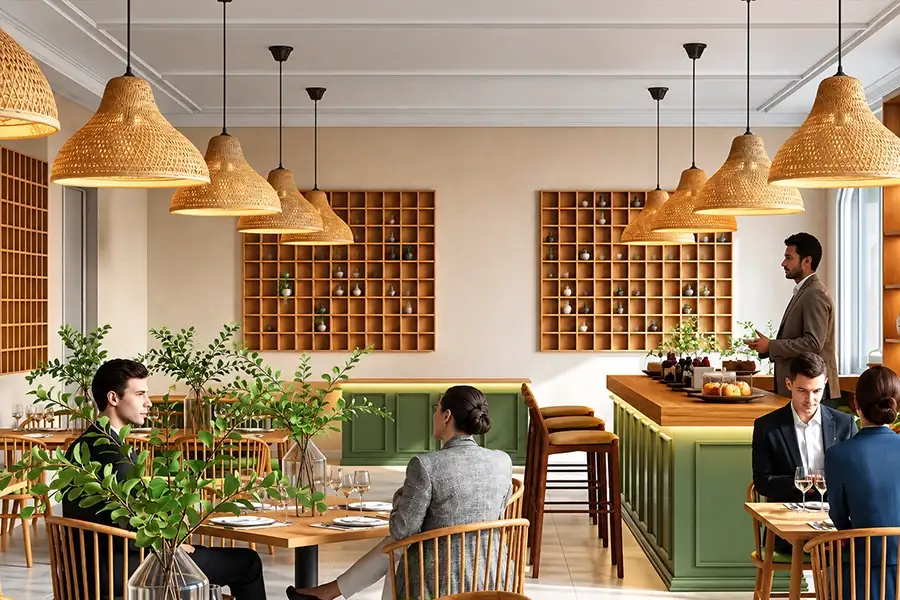
Hiranandani Vikhroli Wellness Living

Wellness Living

Video Walkthrough

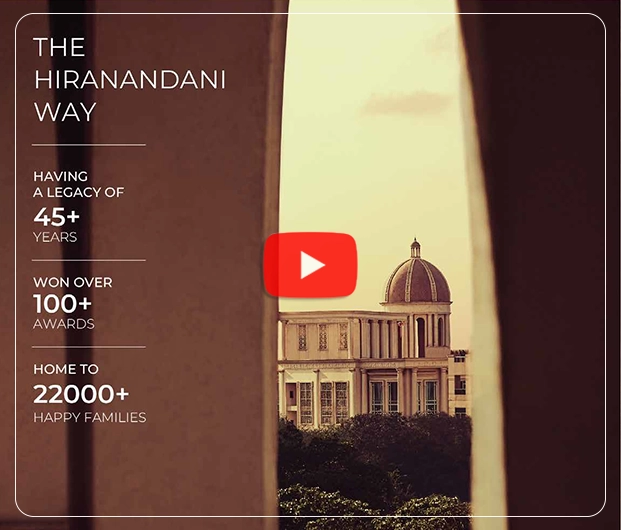
Step inside the world envisioned at Hiranandani Vikhroli through an immersive project presentation. Explore the architectural vision, residential character and lifestyle proposition before planning your visit. The visual experience offers prospective buyers a closer look at the development and helps them understand how the residences and overall environment could complement modern urban living.

Project Specifications & Premium Finishes

Hiranandani Vikhroli is positioned as a premium residential development for homebuyers who value thoughtful design, everyday functionality and contemporary comfort. The residences are envisioned to bring together well-planned living spaces and refined finishes suited to modern urban lifestyles. Final materials, brands, fittings and specifications should be confirmed through the latest official project documentation.
Hiranandani Vikhroli Specifications
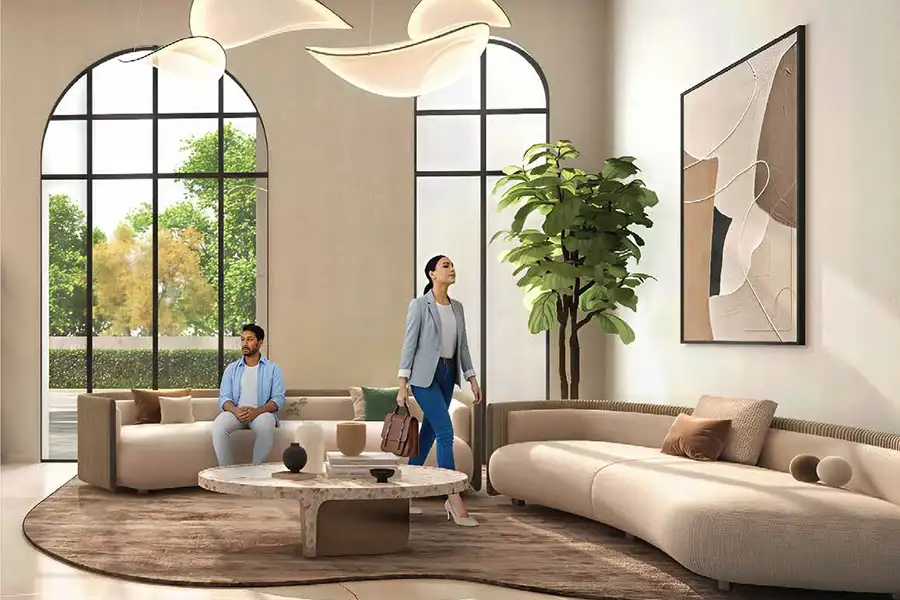
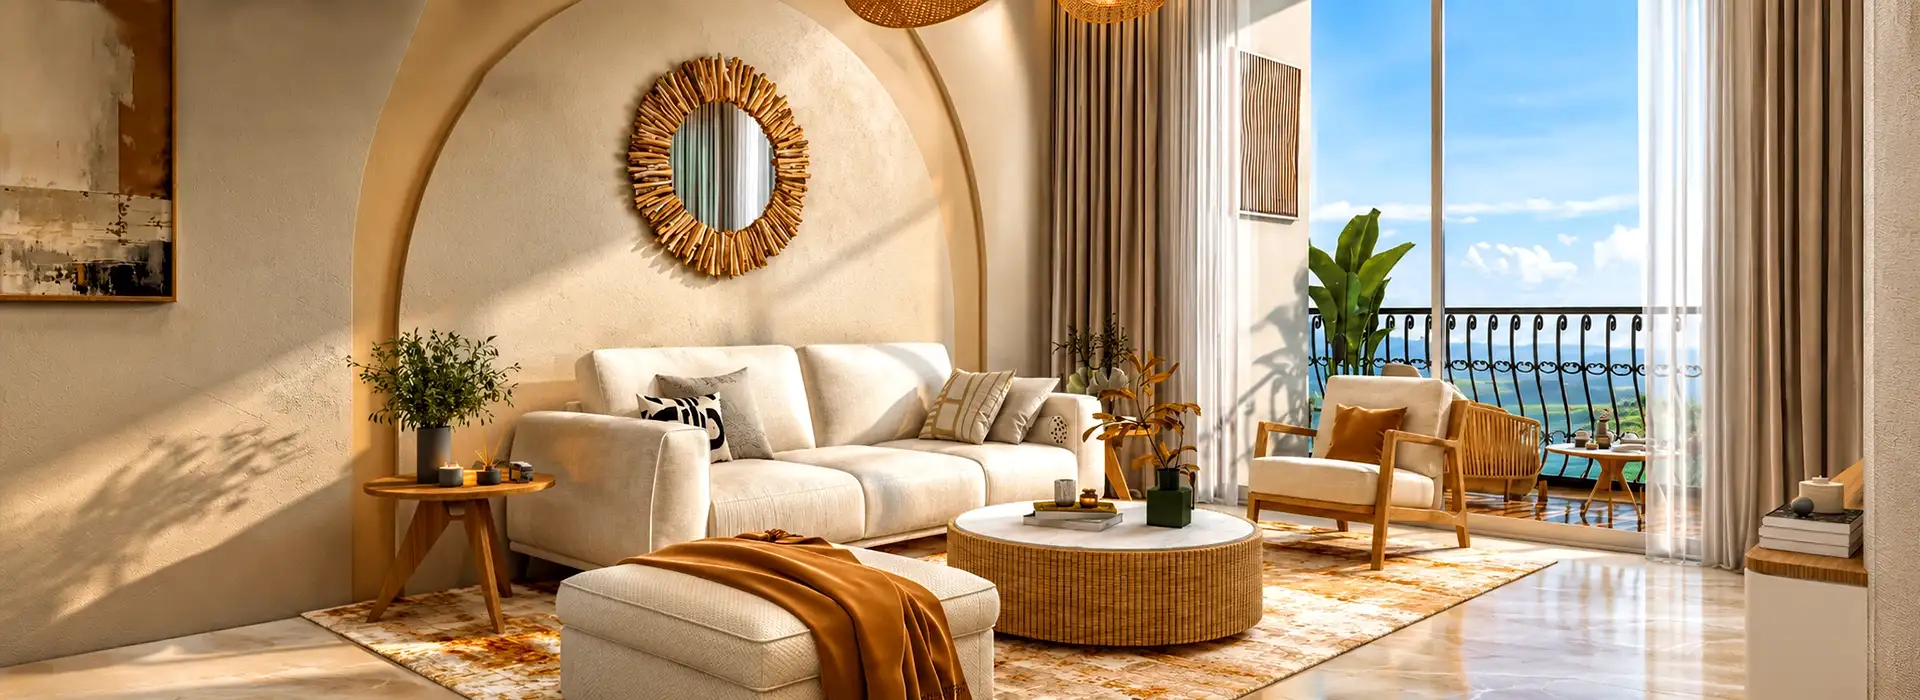
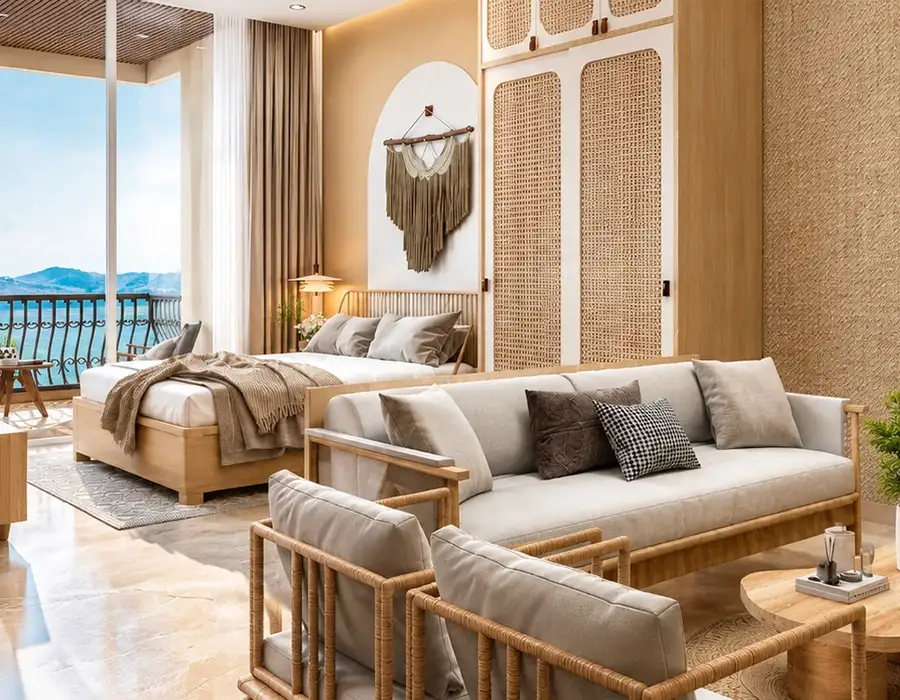
Hiranandani Vikhroli Leving Room
Living & Dining Room

Spacious living and dining areas create an elegant setting for family gatherings, relaxation and entertaining guests comfortably.

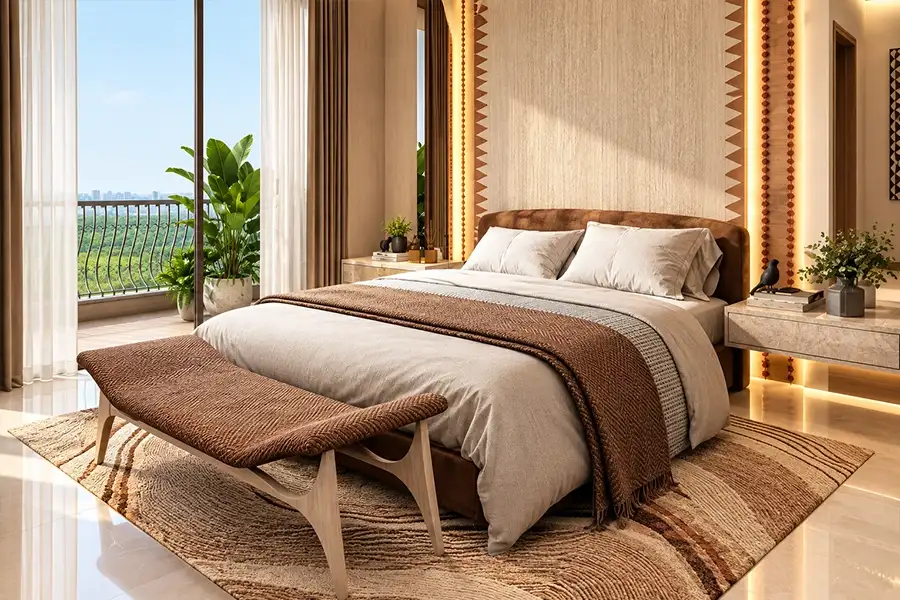
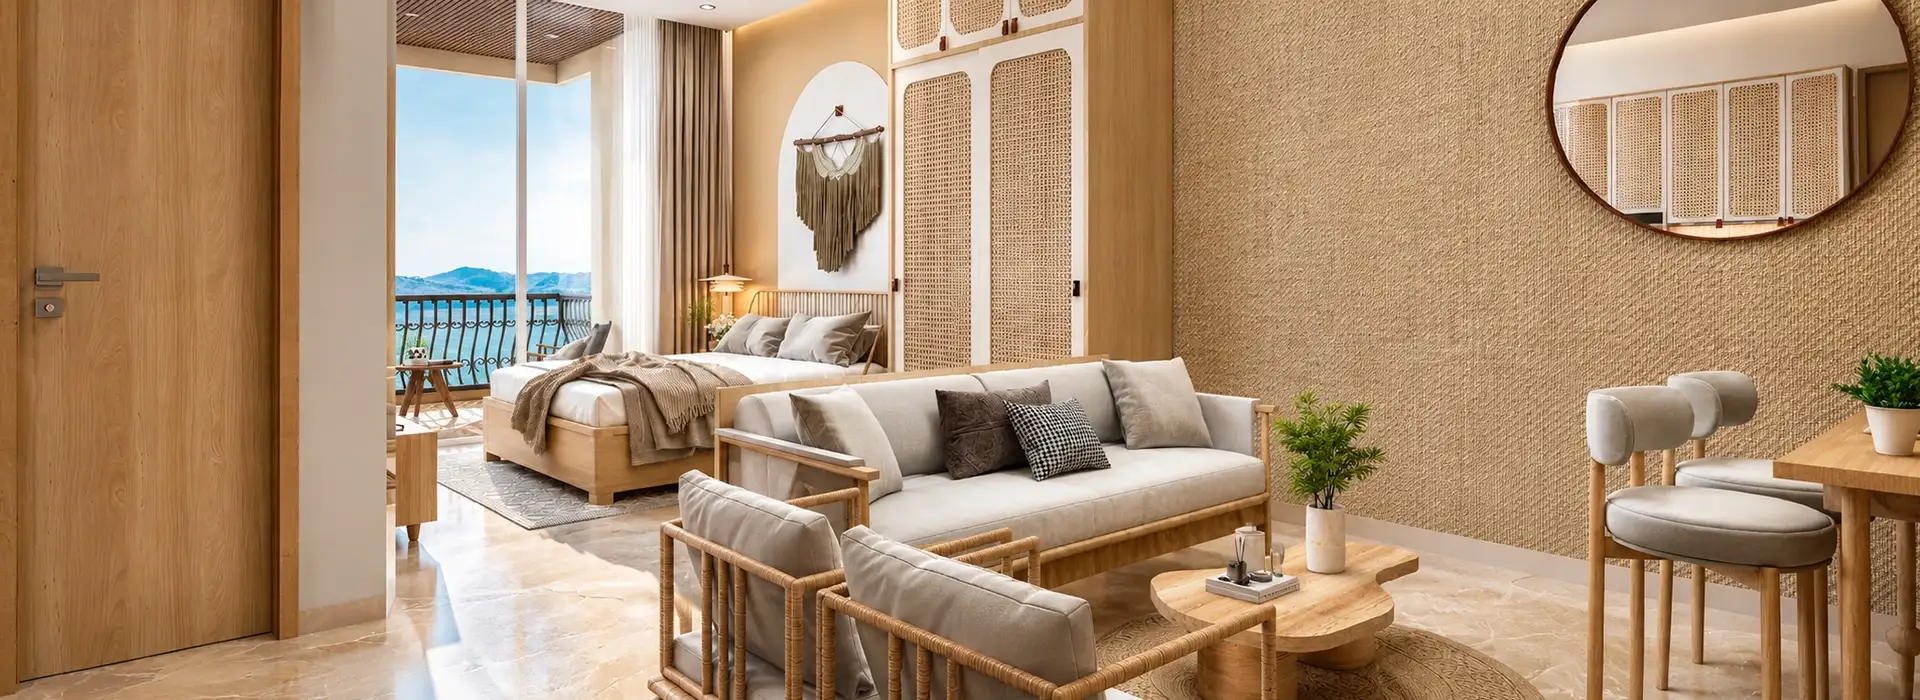
Hiranandani Vikhroli Bedroom
Bedrooms

Well-planned bedrooms provide private, comfortable spaces designed around restful nights, personal routines and evolving family needs.

Hiranandani Vikhroli Kitchen
Kitchen

A thoughtfully planned kitchen balances functionality, efficient storage and contemporary convenience for smooth everyday household routines.

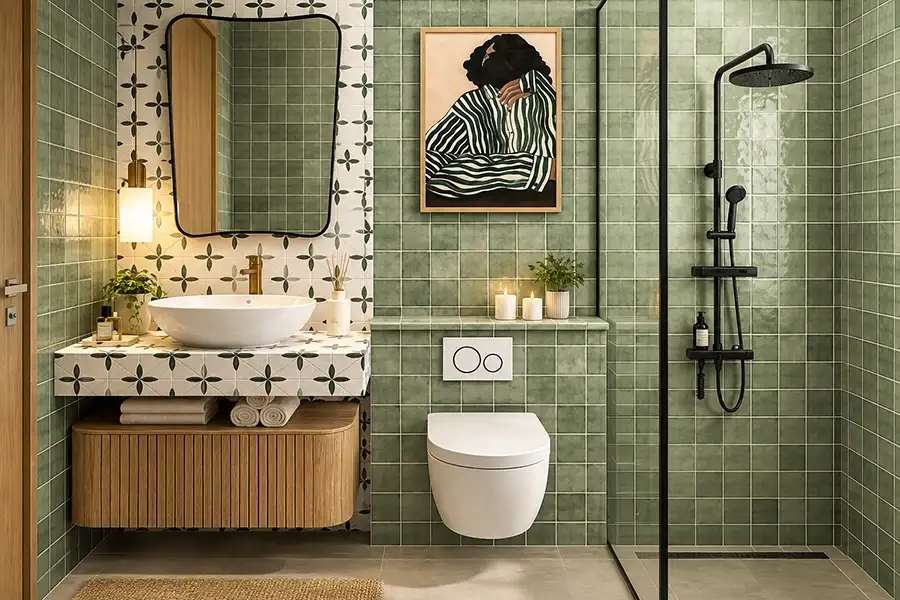
Hiranandani Vikhroli Bathroom
Bathrooms

Contemporary bathrooms combine practical layouts and refined finishes to complement the sophisticated character of these residences.

Hiranandani Vikhroli Balcony
Balcony

Private balconies offer refreshing outdoor spaces where residents can enjoy natural light, fresh air and peaceful moments.

Hiranandani Vikhroli Craftsmanship
Quality & Craftsmanship

Carefully considered materials, finishes and construction details contribute to a refined residential environment designed for everyday comfort.
Amenities at Hiranandani Vikhroli

Hiranandani properties across Vikhroli and Powai are known for lifestyle-oriented environments that bring recreation, fitness, wellness and everyday convenience closer to home. The amenity experience associated with the development includes thoughtfully planned spaces for active living, social interaction, families, security and essential residential infrastructure. Buyers should confirm the final project-specific amenity schedule through official documentation before booking.

Pools & Fitness

Swimming pools, toddler pools and modern gymnasiums.

Sports Facilities

Squash, badminton and tennis courts.

Social Spaces

Clubhouses, halls, banquets and amphitheatres.

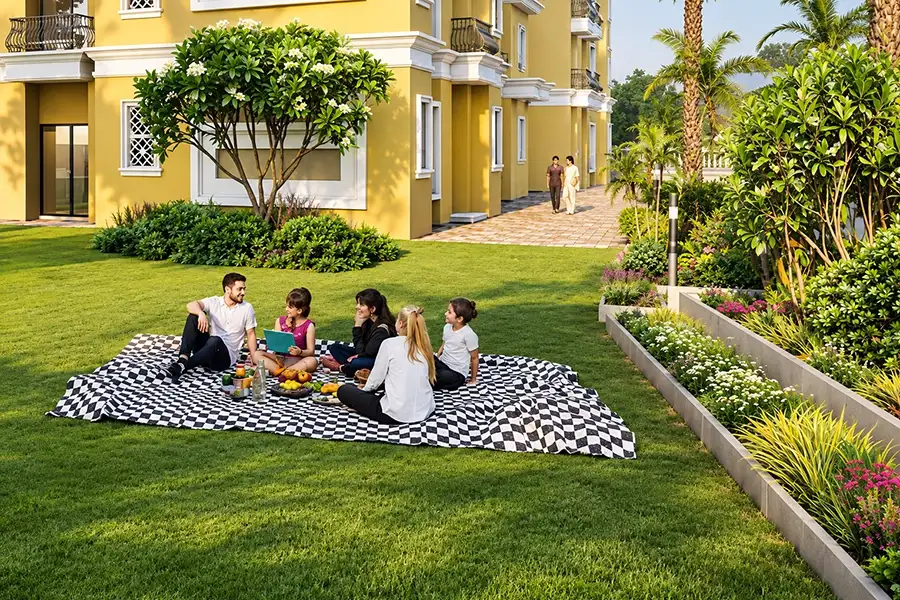
Green Spaces

Landscaped gardens and dedicated walking tracks.

Wellness

Play areas, meditation and yoga zones.

Security

CCTV, power backup, parking and sustainable systems.

Hiranandani Vikhroli Floor Plans

Choosing the right home configuration starts with understanding how the available spaces align with your family’s lifestyle and everyday needs. Hiranandani Vikhroli offers 2 BHK and 3 BHK residences, giving homebuyers flexibility to select a layout suited to their space requirements, preferences and long-term plans.
Hiranandani Vikhroli East 2 BHK Floor Plans

Config

2 BHK

Carpet

550–650 SqFt

Price

₹On Request

Hiranandani Vikhroli East 3 BHK Floor Plans

Config

3 BHK

Carpet

750–900 SqFt

Price

₹On Request

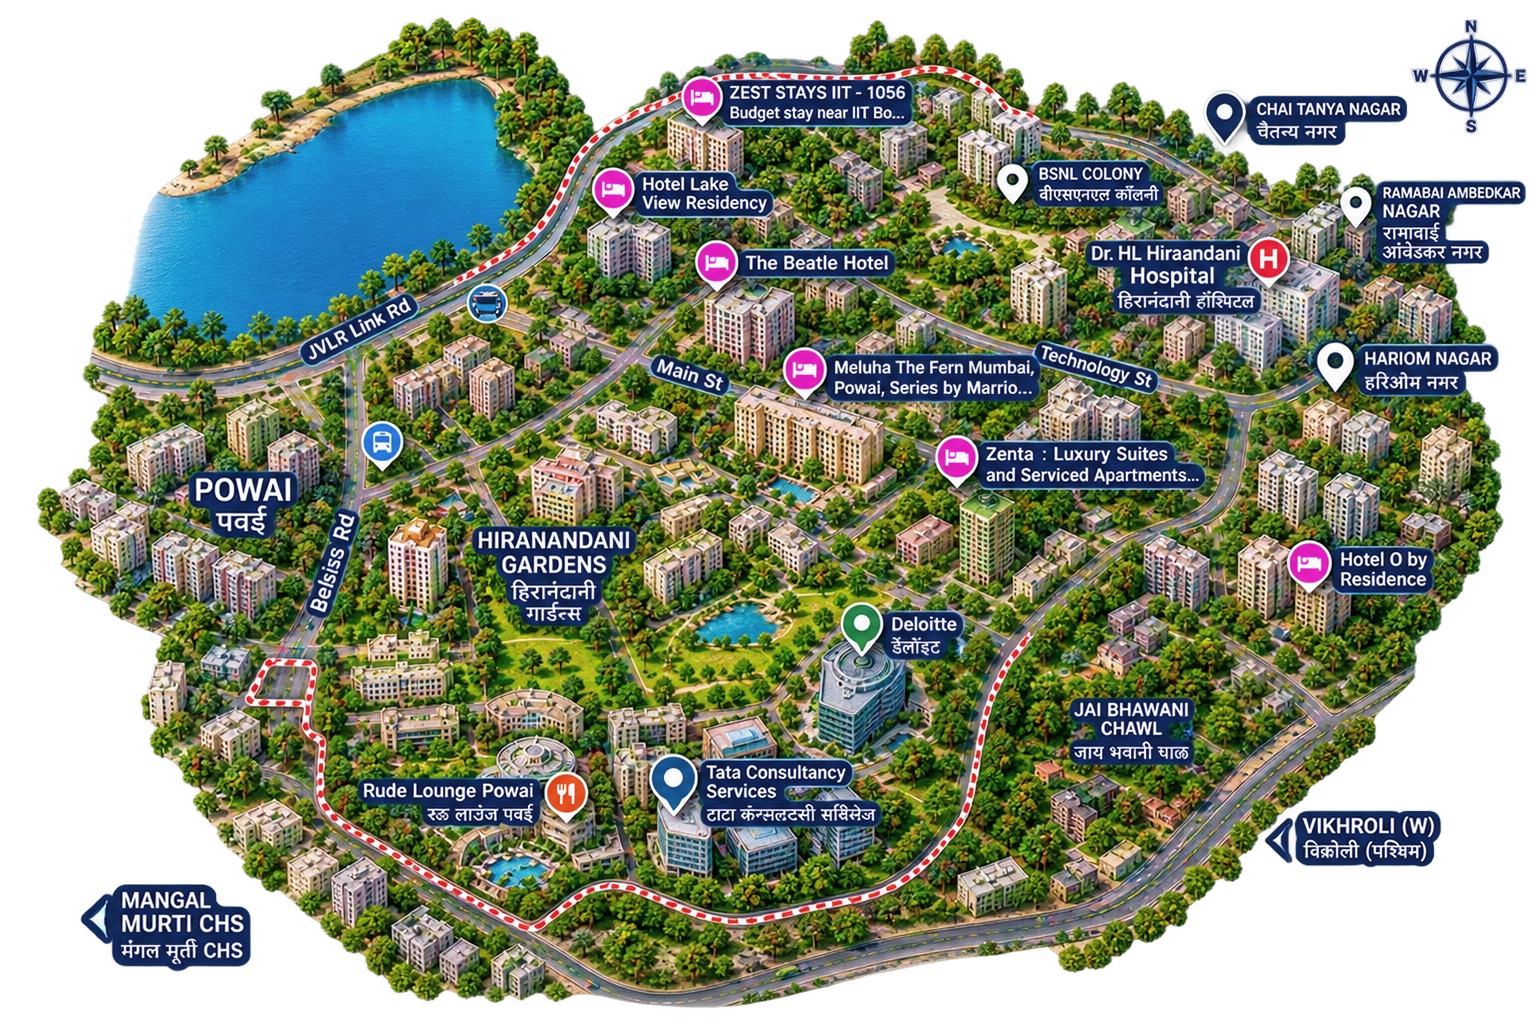
Hiranandani Vikhroli Map
Hiranandani Vikhroli

Hospitals

  • Godrej Memorial: 2.5 km | 10 mins
  • Aastha Hospital: 2 km | 8 mins
  • ADI Arogyam: 3 km | 10 mins
Hiranandani Vikhroli

Malls

  • R City Mall: 5 km | 15 mins
  • Huma Mall: 4 km | 12 mins
  • Powai Plaza: 4 km | 15 mins
Hiranandani Vikhroli

Connectivity

  • Vikhroli Station: 2 km | 8 mins
  • Eastern Express Highway: 2 km | 5 mins
  • JVLR: 3 km | 10 mins
Hiranandani Vikhroli

Schools

  • Udayachal School: 2 km | 8 mins
  • ORCHIDS Vikhroli: 3 km | 10 mins
  • Abhay International: 2 km | 8 mins

Vikhroli Prime Locational Advantages

Hiranandani Vikhroli enjoys an established eastern Mumbai address with convenient access to rail, road networks, healthcare, education and retail destinations. Vikhroli’s established infrastructure and proximity to Powai, Ghatkopar and major employment corridors make it a practical residential location for families and working professionals.
Hiranandani Vikhroli Map

Photo Gallery & Images

Explore the Hiranandani Vikhroli gallery for a closer visual look at the residences, architecture, interiors, lifestyle spaces and overall character of this premium development.

About Hiranandani Developer

Hiranandani is an established real estate developer known for residential communities, distinctive architecture and integrated urban planning across Mumbai and other Indian markets. For buyers considering Hiranandani Vikhroli, the developer’s experience offers an important reference when evaluating construction, project planning and execution, alongside approvals, specifications, RERA status, documentation and contractual terms.

Why To Invest In Hiranandani Vikhroli?

Hiranandani Vikhroli may appeal to buyers seeking a premium 2 or 3 BHK home in an established Mumbai neighbourhood, with potential suitability for end-use, family upgrading and long-term property planning.
Hiranandani Vikhroli End Use

End-Use Advantage

Well-sized 2 and 3 BHK configurations can suit families seeking comfortable homes for present and evolving needs.
Hiranandani Vikhroli Resale Potential

Resale Potential

Homes in established urban locations can attract diverse buyer profiles, supporting consideration of future resale flexibility.
Hiranandani Vikhroli Rental Consideration

Rental Consideration

Proximity to employment centres and established infrastructure can make appropriately configured homes relevant for prospective rental demand.
Hiranandani Vikhroli Long Term Planning

Long-Term Planning

Buyers can assess configuration, pricing, construction progress, documentation and neighbourhood fundamentals when considering the property’s long-term suitability.

Frequently Asked Questions

1. What is this residential development?

Hiranandani Vikhroli is an upcoming premium residential development offering 2 and 3 BHK homes in Mumbai.

2. Where is the project located?

The development is situated in Vikhroli, Mumbai, within the established eastern suburban residential corridor.

3. Which home configurations are available?

Buyers can choose between 2 BHK and 3 BHK residences suited to different household requirements.

4. Who is the developer?

Hiranandani is the developer associated with this upcoming residential project in Vikhroli, Mumbai.

5. What is the current RERA status?

The current status is Coming Soon; buyers should verify MahaRERA registration details before making financial commitments.

6. What amenities can buyers expect?

Planned facilities include fitness, recreation, wellness, landscaped spaces and community amenities, subject to official confirmation.

7. How can I contact Hiranandani Vikhroli sales team?

Call 9561465661 for project information, pricing, floor plans, availability, booking updates and site visits.
Scroll to Top